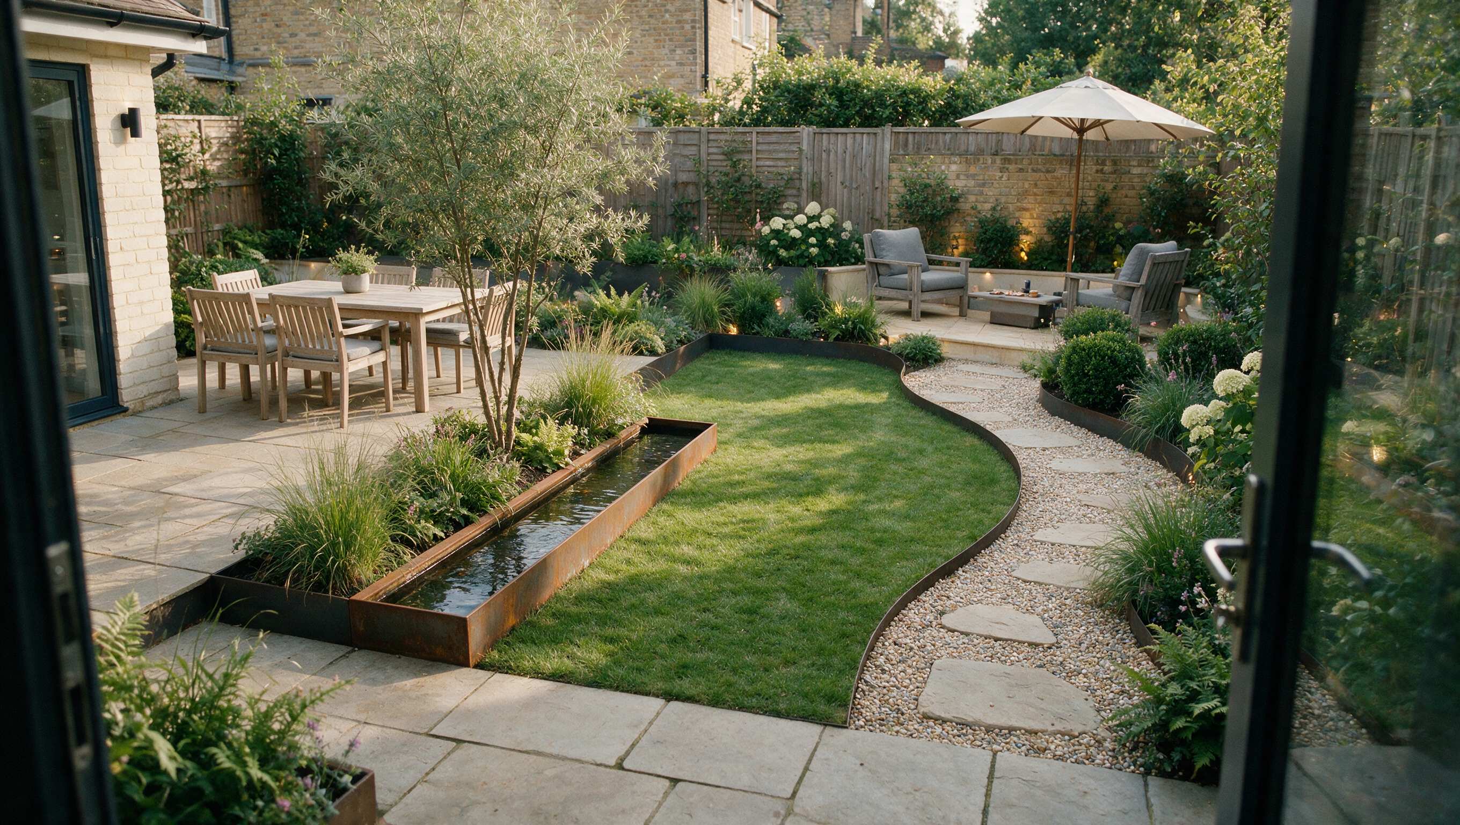
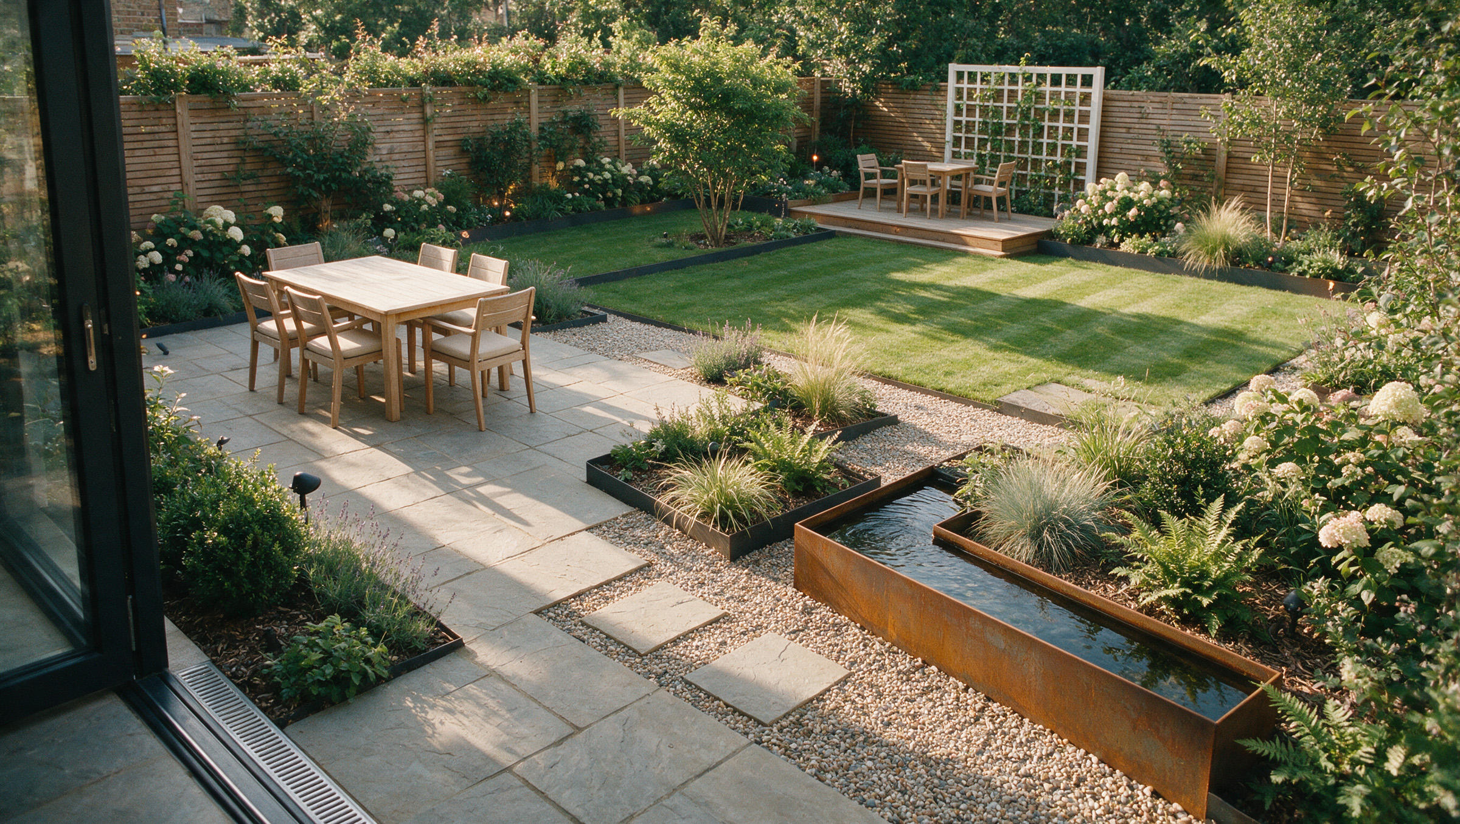
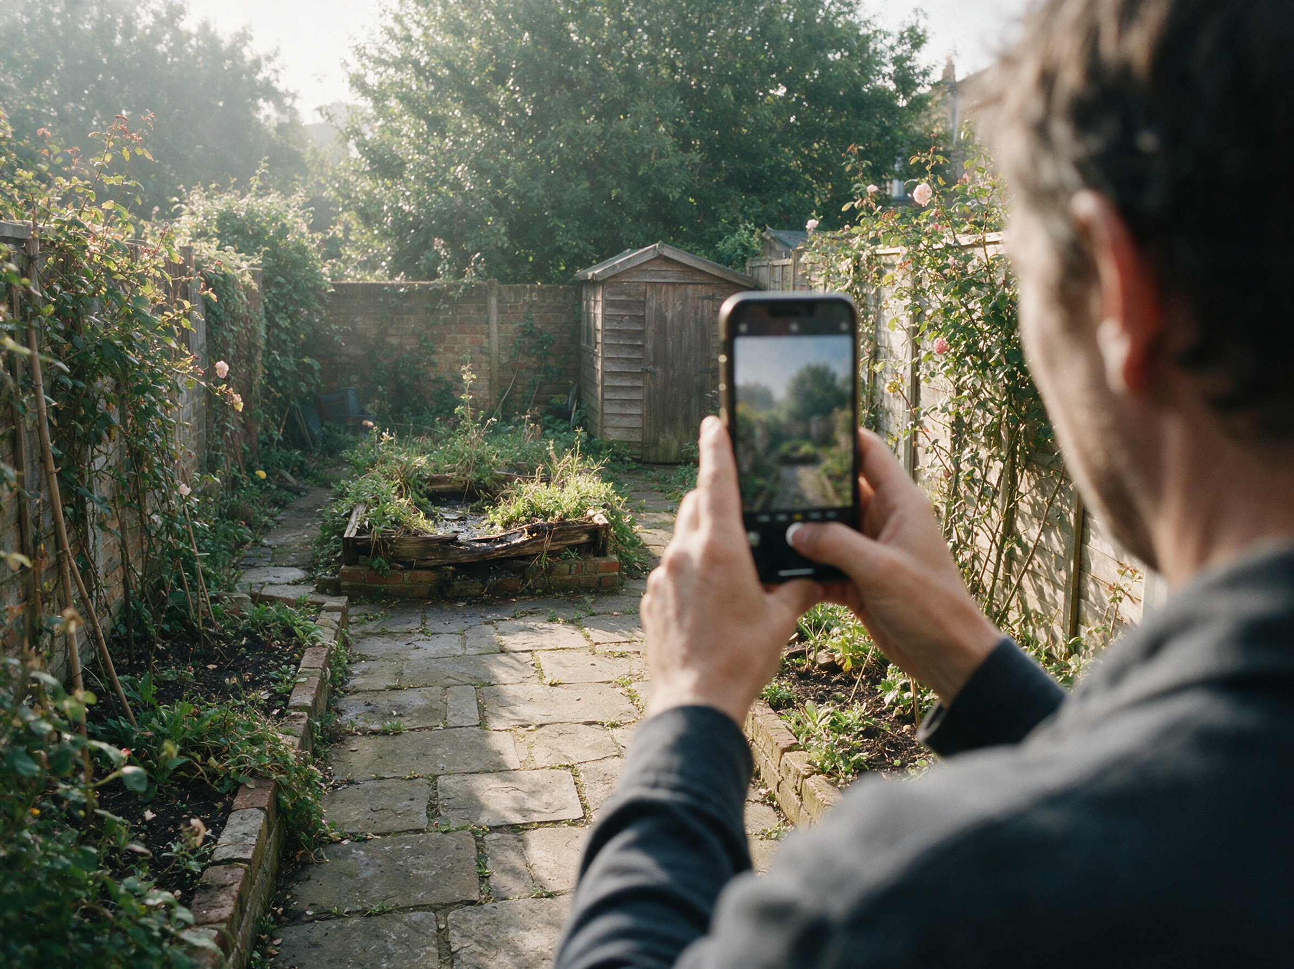
Full garden redesign
Layout · planting · hardscape
Start this projectPilot preview — figures, projects and dashboard data shown are illustrative examples.
Upload your outdoor space, explore build-aware landscaping options reviewed by a specialist, and move toward a site-confirmed quote from a vetted London landscape contractor.
About 2 minutes to start · No exact survey needed to begin · Fee shown before you continue


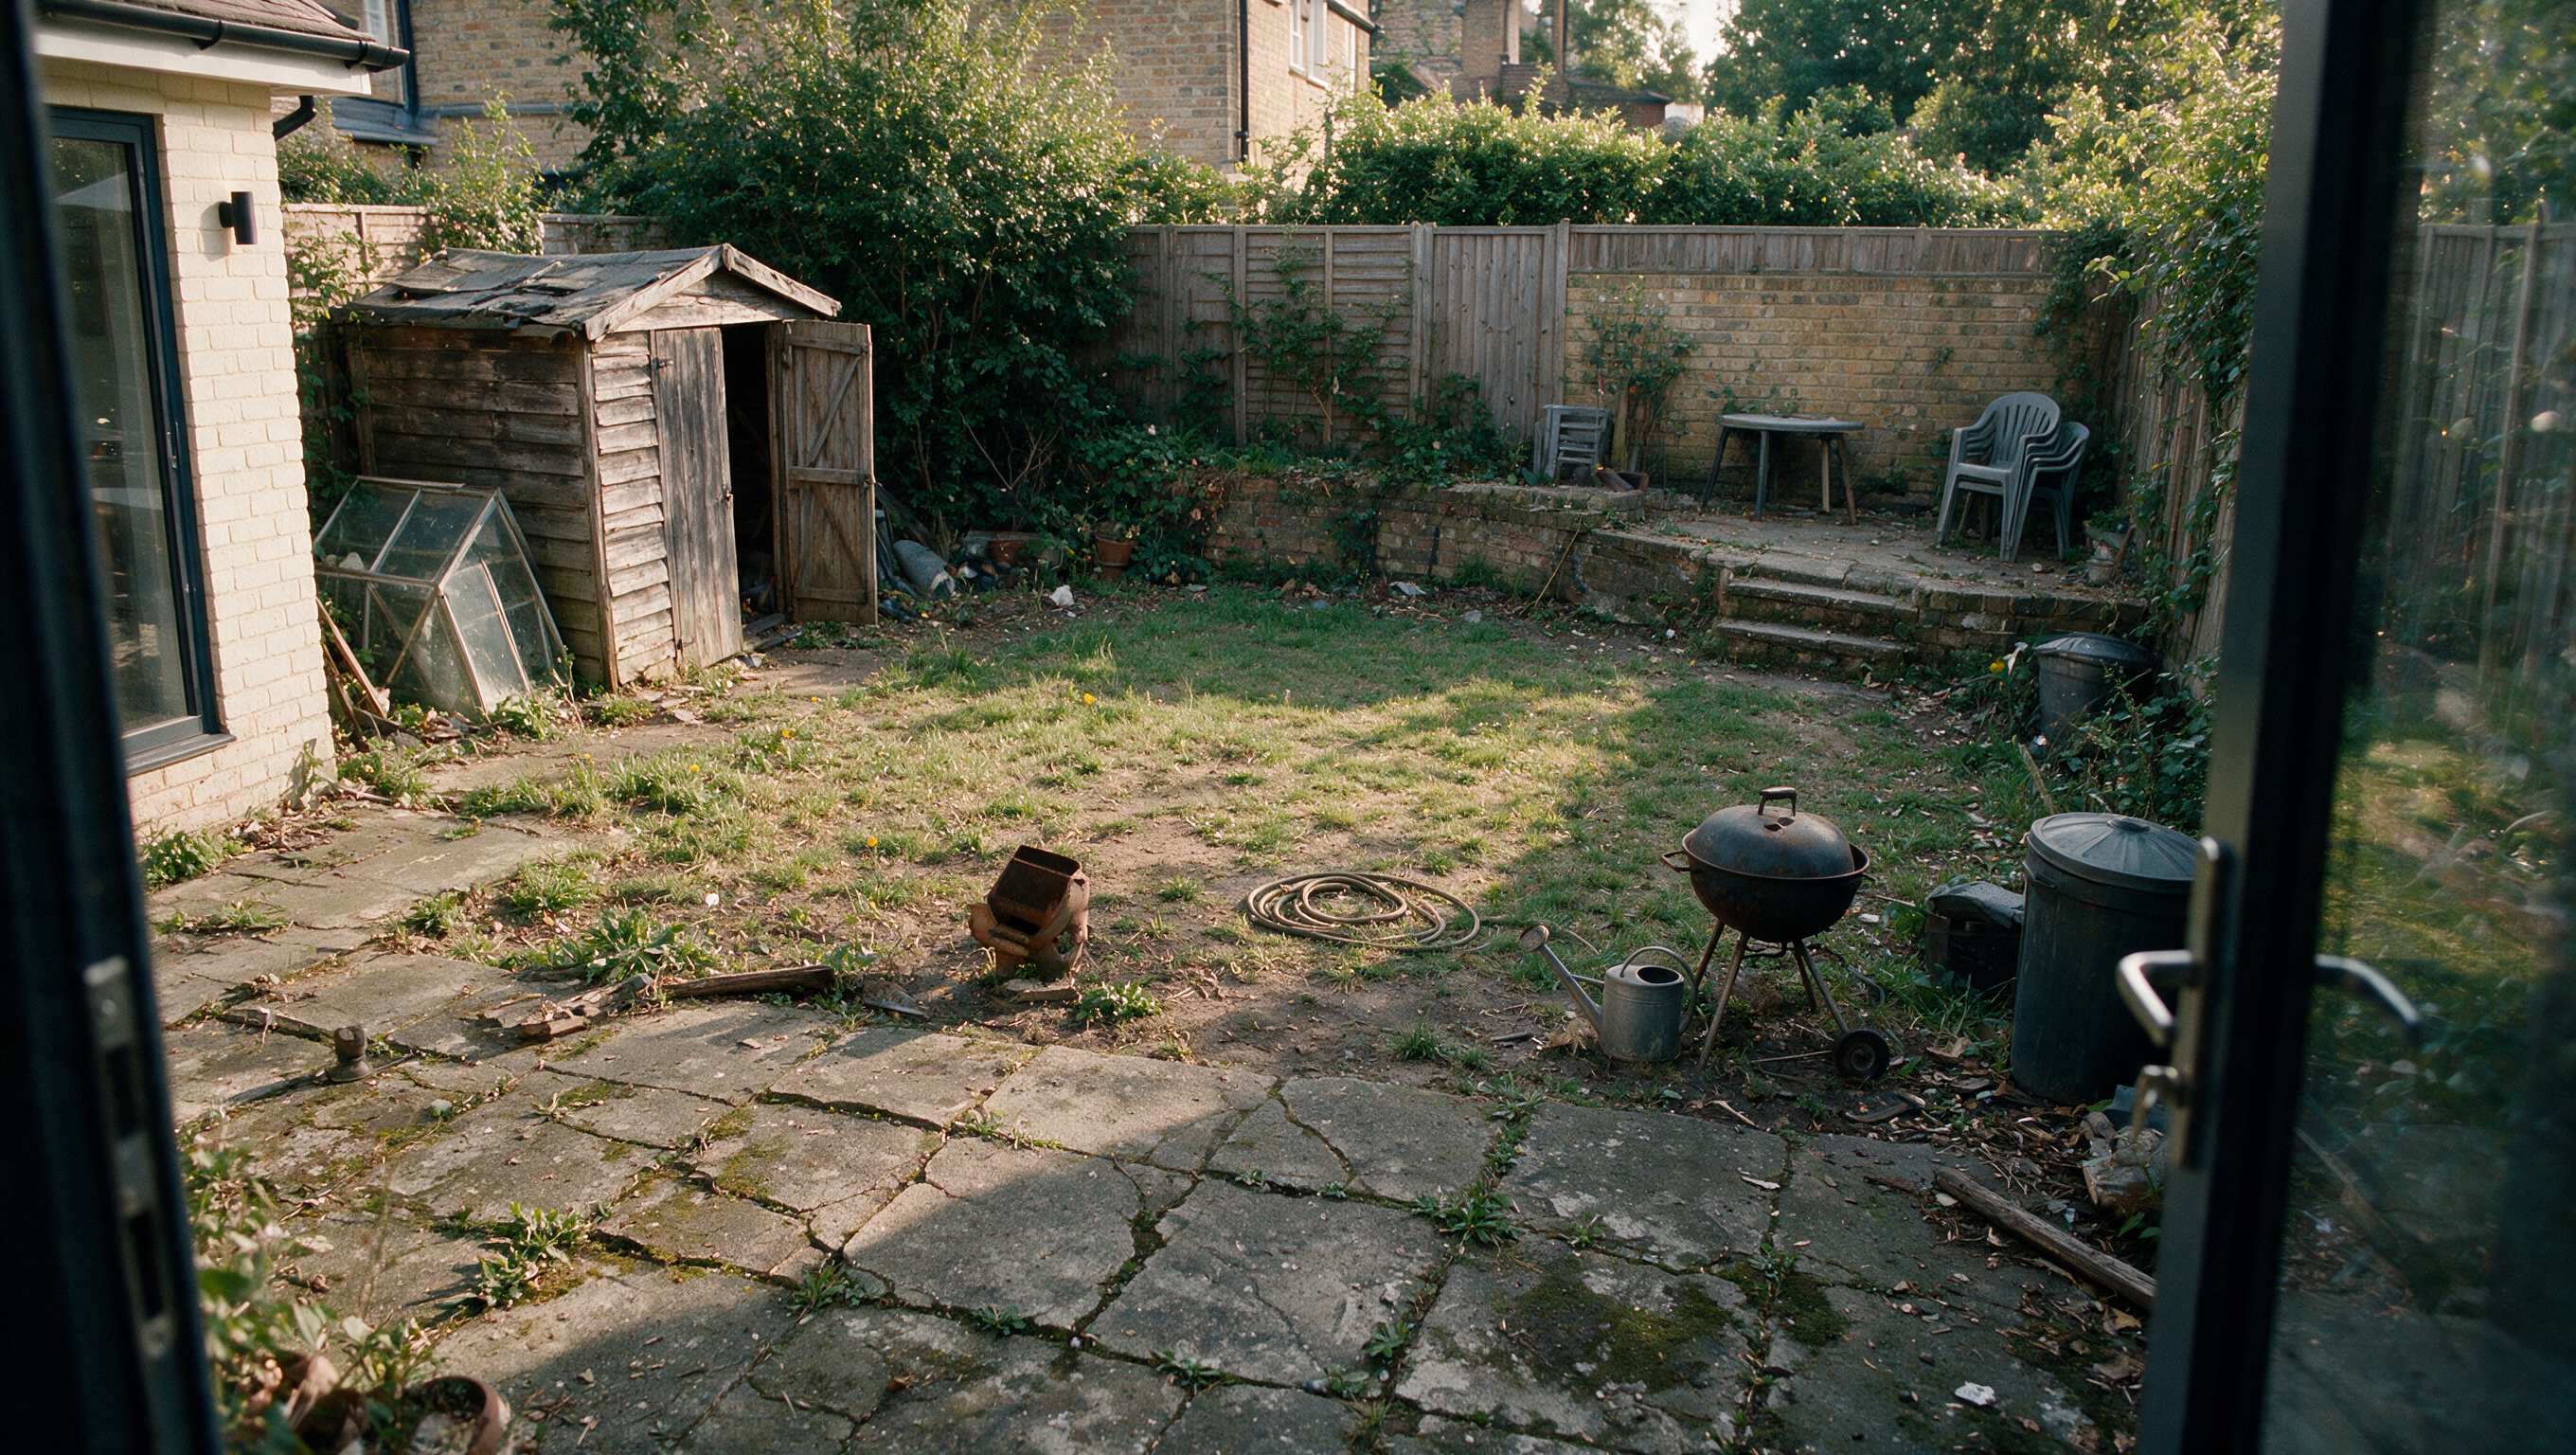
Drag to explore an illustrative landscaping transformation.
Illustrative visual. Not a completed Teera project. Final design, scope and cost depend on specialist review and site conditions.
How it works
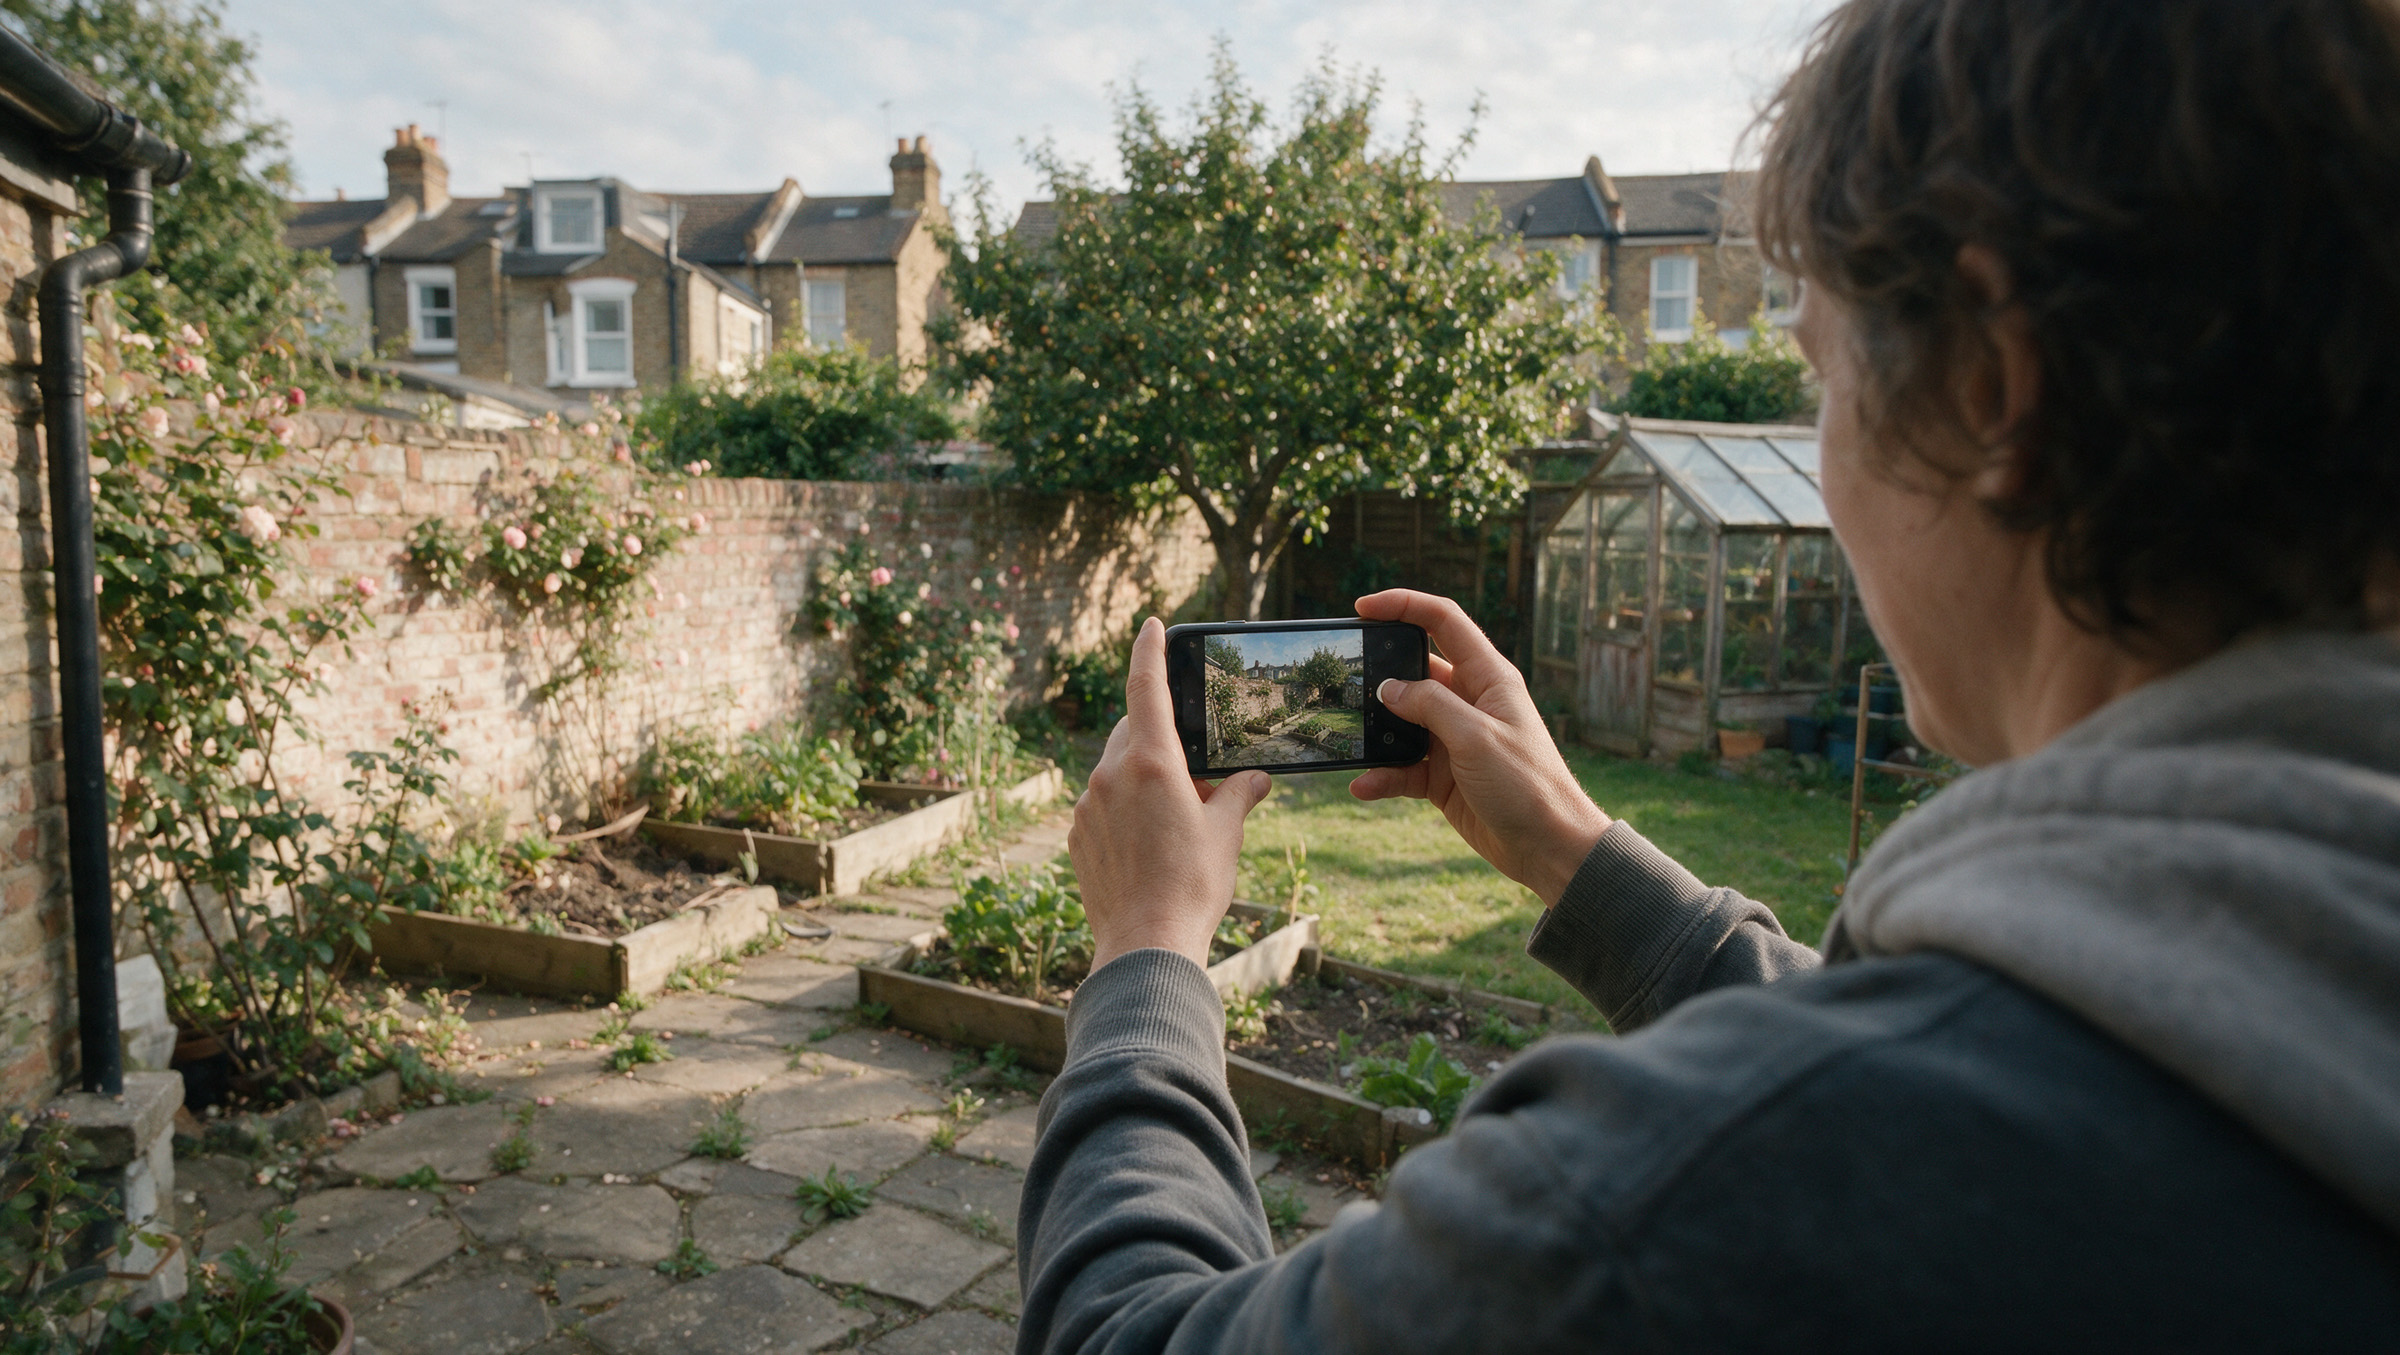
01Photos and approximate details are enough to begin.
02See realistic directions with indicative construction ranges.
A landscaping specialist checks feasibility and likely constraints.
04Measurements and build conditions are checked before a written quote.
05Track scope, decisions and progress in one structured place.
AI-assisted exploration · Human-reviewed feasibility · Site-confirmed quote
Project types
Choose the closest starting point. Teera helps turn it into a clearer scope before contractor pricing.

Layout · planting · hardscape
Start this project
Levels · drainage · finishes
Start this project
Structure · seasonality · care
Start this project
Play · seating · durable lawn
Start this project
Access · bins · kerb appeal
Start this project
Services · storage · surfaces
Start this project
Retaining · steps · access
Start this project
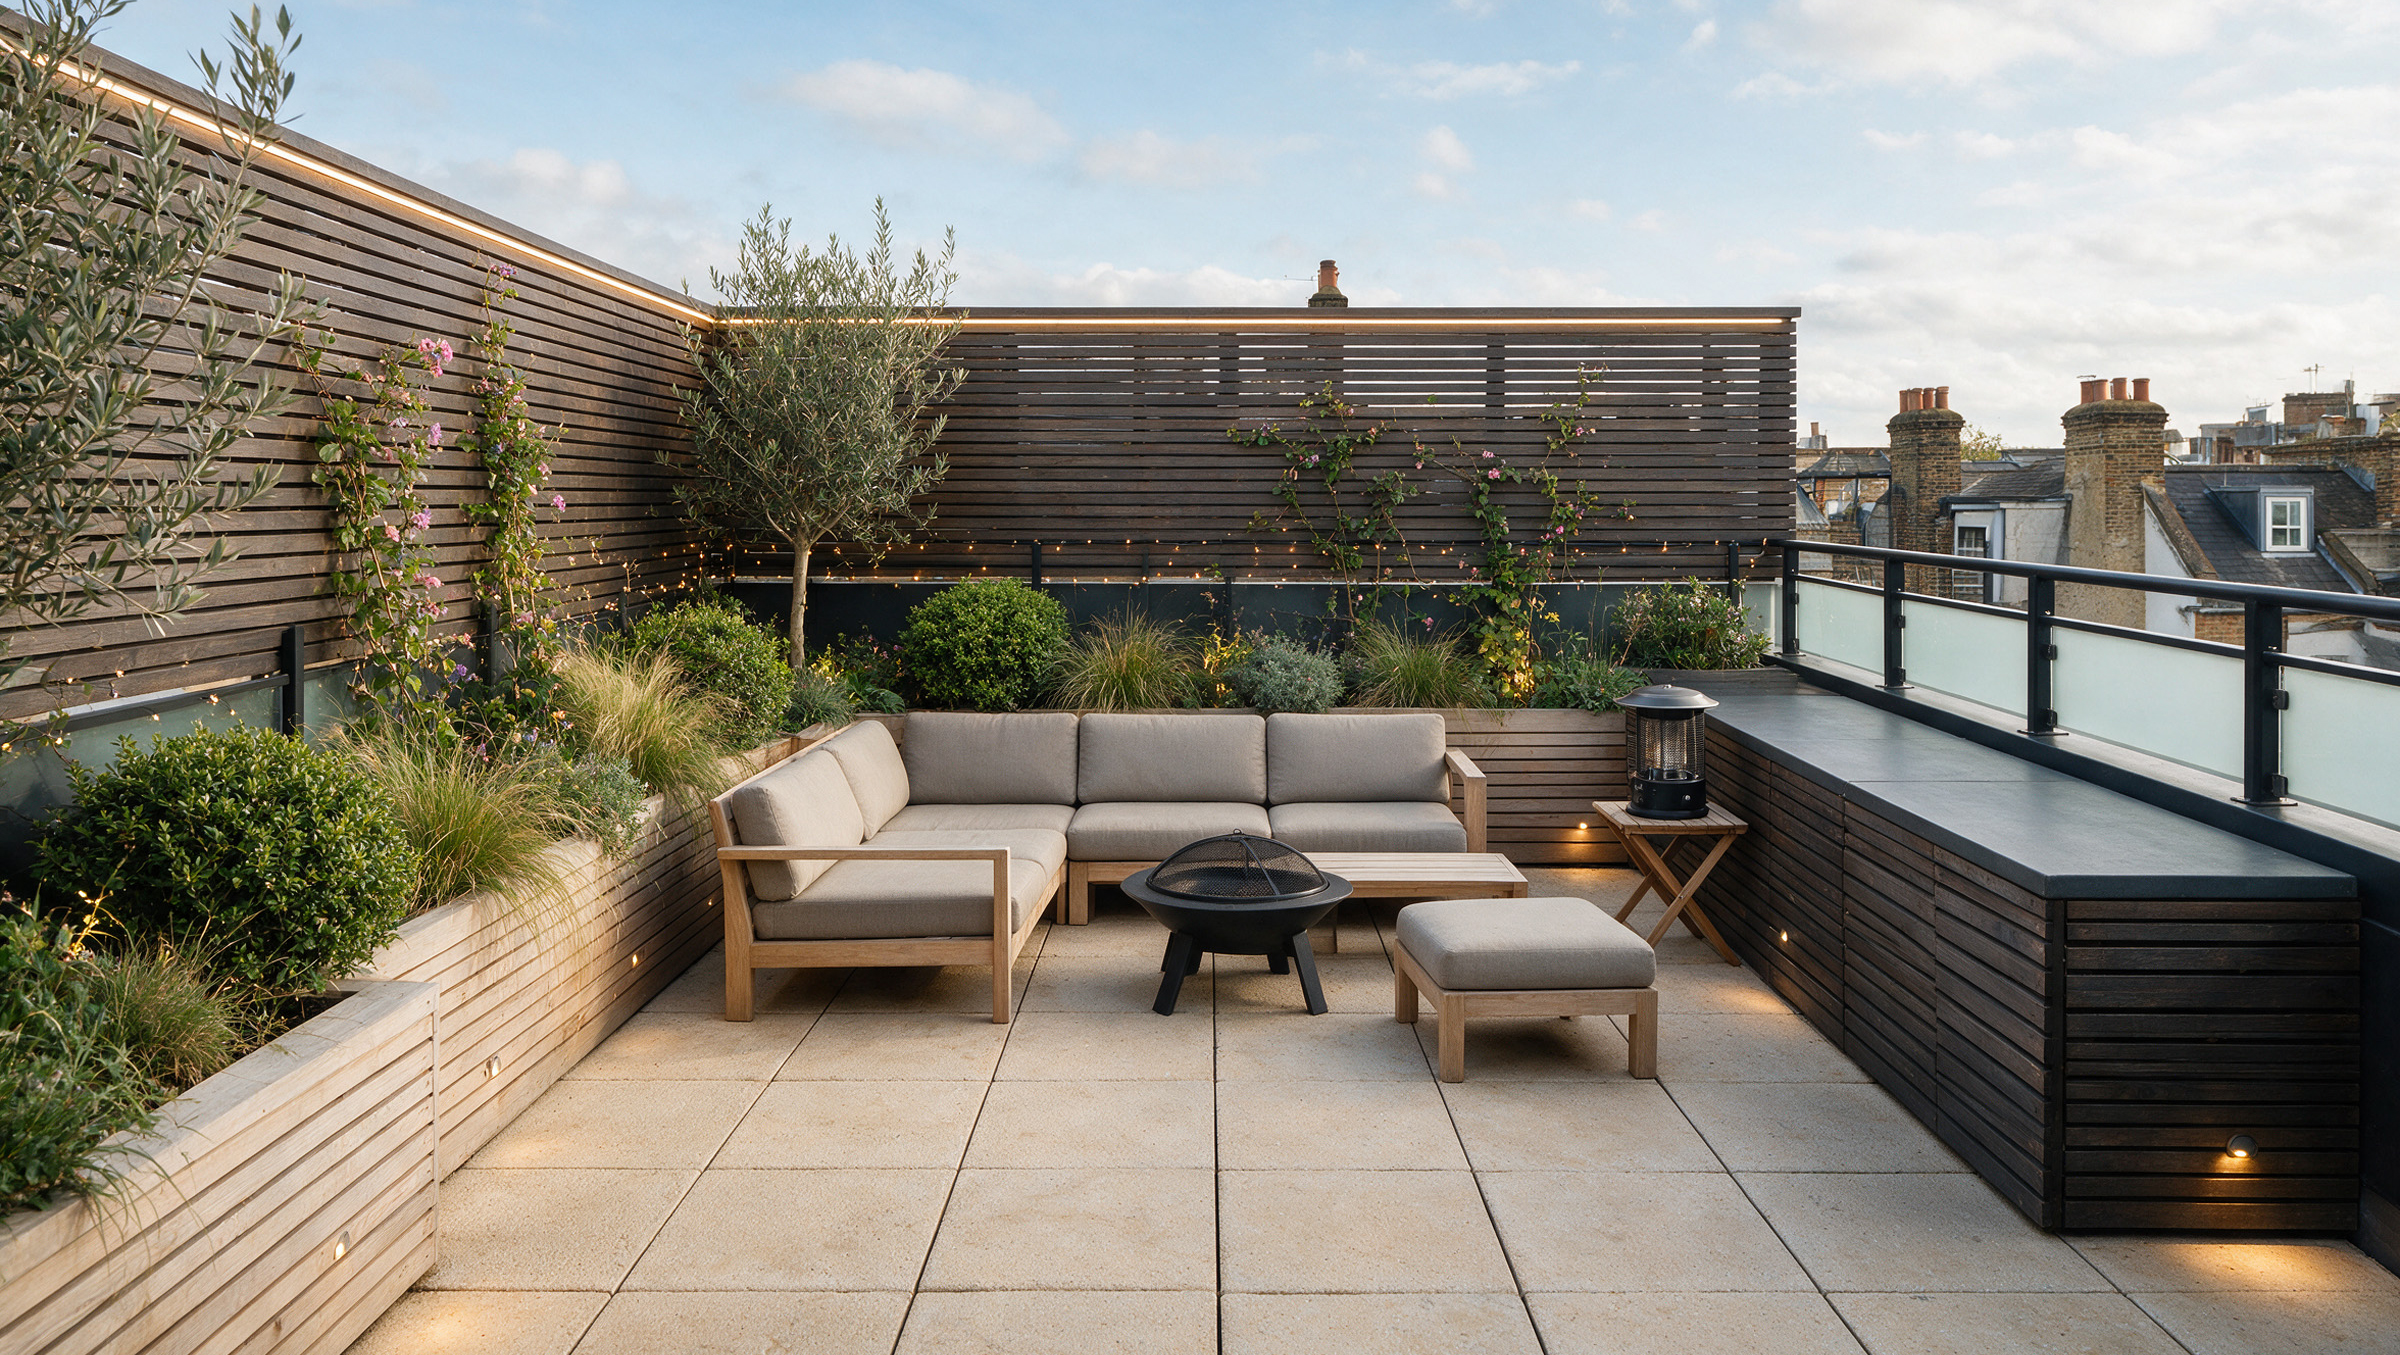
Structure · shade · lighting
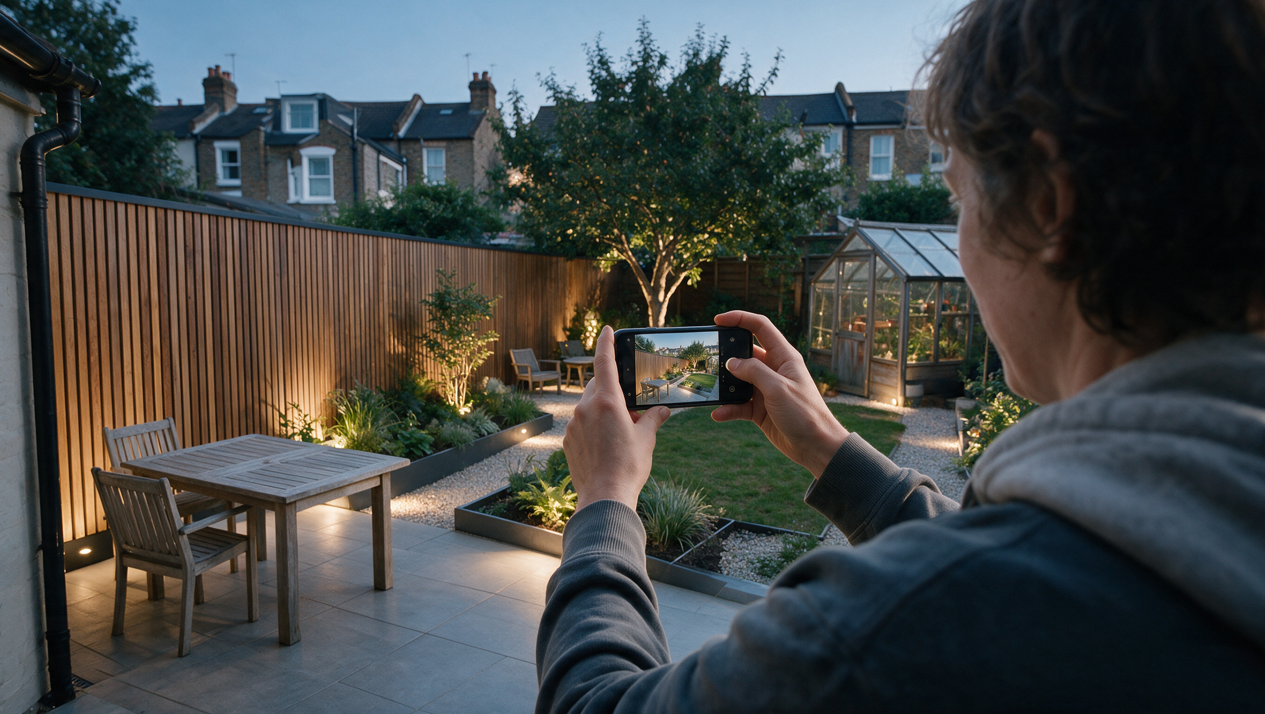
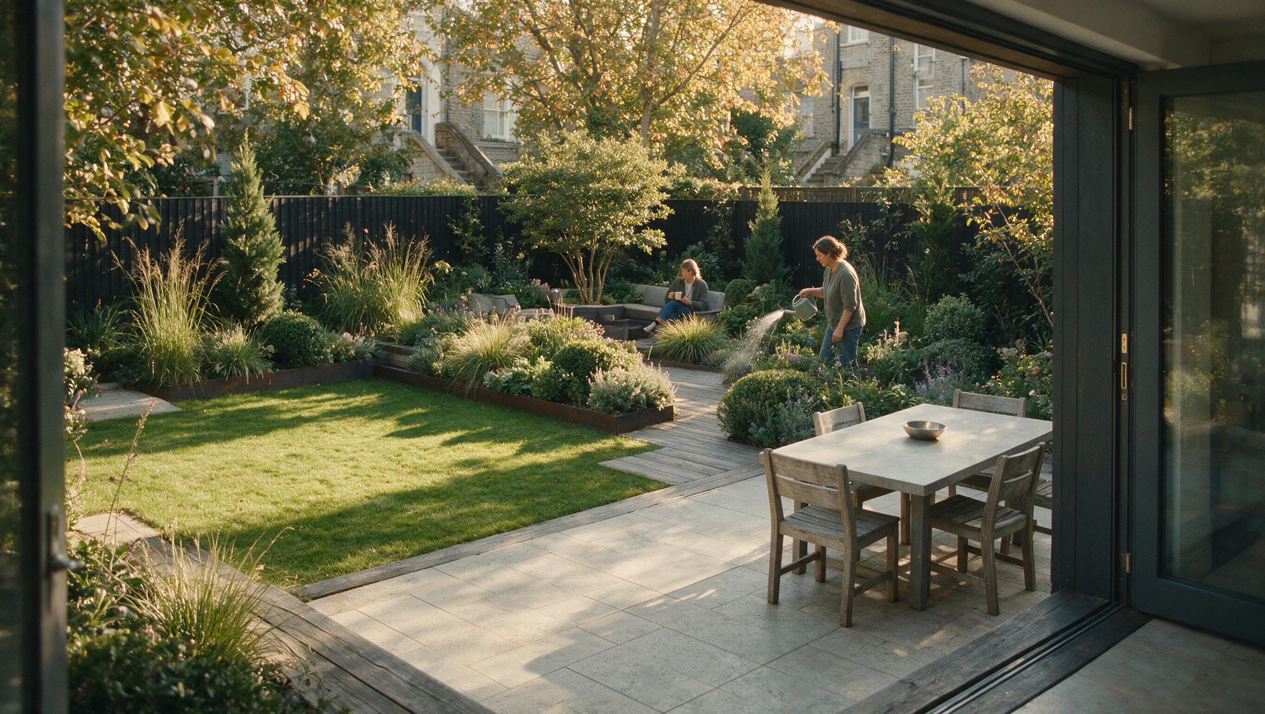
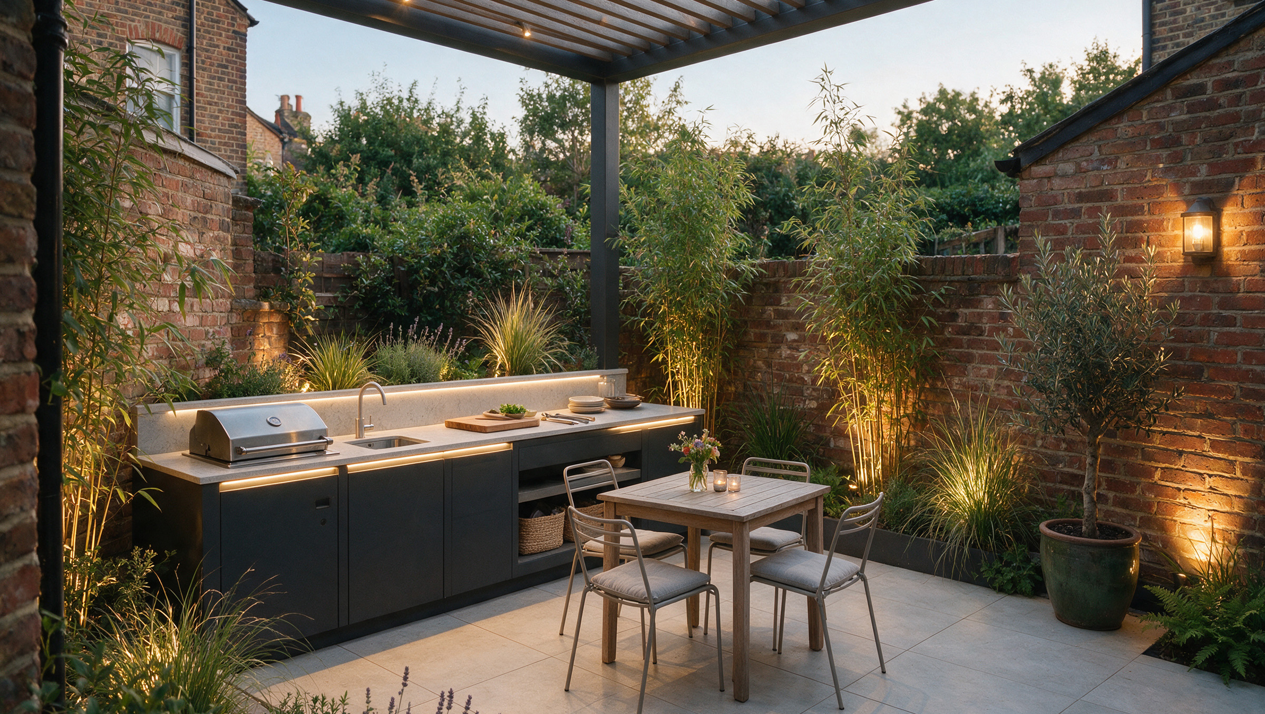
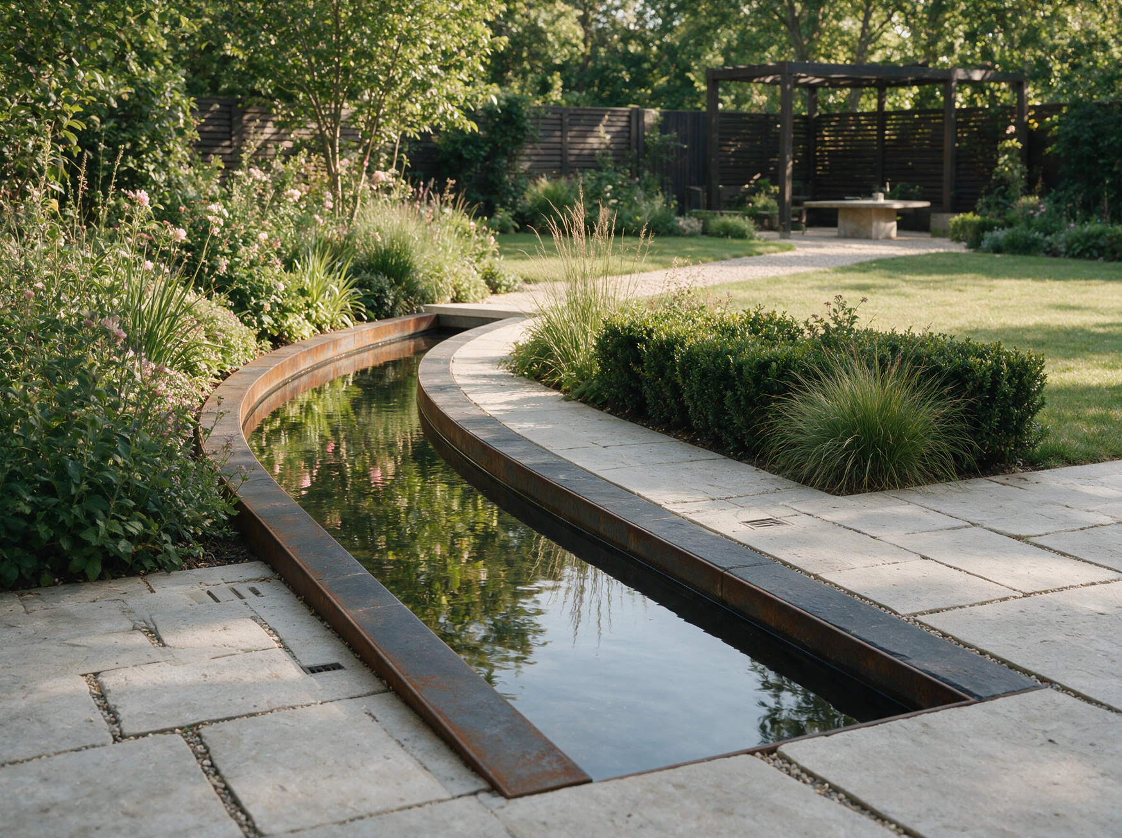
Start this projectPhotography is illustrative of the project types Teera supports and does not represent completed Teera work.
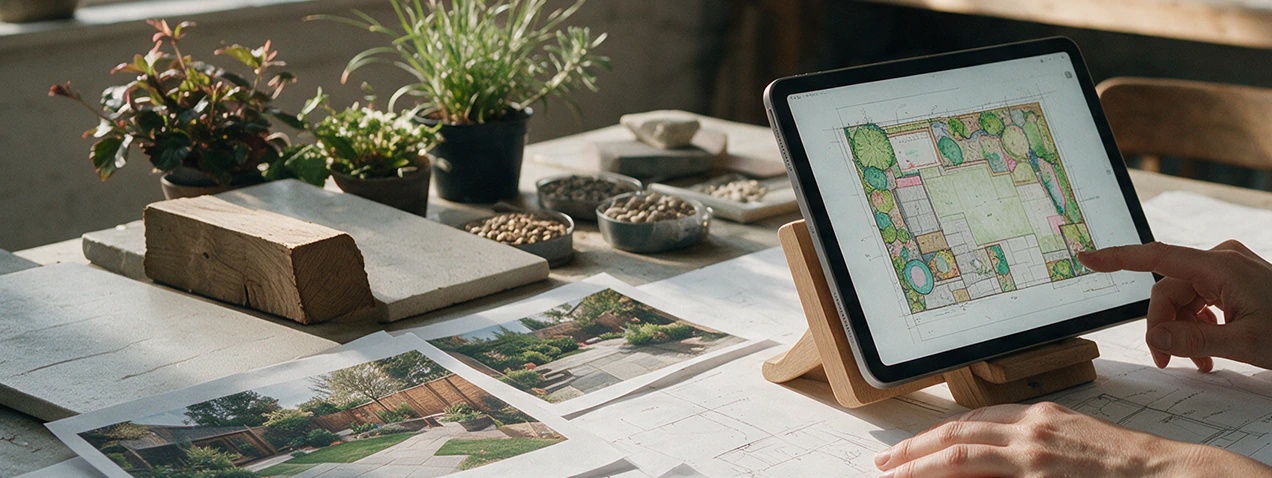
Illustrative sample output
Not a decorative moodboard: a practical decision layer between your ideas and a contractor quote.
A small set of practical directions shaped around your space, priorities and indicative budget.

Illustrative output only. Final content depends on your project and site information.
A clearer route to a quote
Teera does not remove site uncertainty. It makes assumptions, confirmations and changes easier to see.
Scope definition
Often based on a short visit
Written brief and selected project option
Cost assumptions
May be bundled into one total
Drivers shown before site confirmation
Site conditions
Can surface after work begins
Access, levels and drainage reviewed
Materials
Allowances may be unclear
Finish direction and substitutions recorded
Changes
Frequently agreed informally
Written variation and approval trail
Handover
Depends on the individual contractor
Files, payments and aftercare in one portal
What we build
From groundworks to the final finish, we help you scope, price and build real landscape construction with checked London contractors.


Indicative construction budgets
Typical indicative construction ranges for an approximately 50m² London garden. Final cost depends on access, site conditions, drainage, materials, labour and confirmed scope.
A tidy, low-maintenance refresh.
£4k – £9k
A full landscaping makeover, built to last.
£10k – £22k
An architect-grade outdoor space, managed end to end.
£25k – £60k+
Indicative range only. Your final written construction quote is confirmed after the site visit and detailed scope review.
Start your Project CheckTeera planning services
Paid to Teera for project review and planning. Construction labour and materials are quoted and paid separately.
Best for
For homeowners checking whether their project, intended budget and next practical step make sense.
What you receive
What happens next
Illustrative preview; your output reflects the information supplied.
Best for
For homeowners preparing a real landscaping project.
What you receive
What happens next
Illustrative preview; your output reflects the information supplied.
Optional post-plan support
Available after your Landscape Plan and project requirements have been reviewed. Teera can support site-visit coordination, contractor briefing, quote comparison, milestones and project communication.
Teera support fee — construction costs are separate.
Discuss managed build supportYour project, clearly managed
See your brief, selected direction, quote readiness, files, messages, payments and aftercare in one calm project command center.
View dashboard demoWandsworth · SW18
Next action
Upload access route photo
Current status
Build Feasibility Review
Indicative range
£12k–£25k
Selected option
Signature Makeover
Quote intelligence
Site visit pending
Files
1 required item missing
Messages
Specialist review received
Aftercare
Available after build
Project progress
38%
Preparing for site confirmation
Illustrative London scopes

Wandsworth
Before condition
Narrow split-level garden with fragmented use
Proposed layout
Dining terrace, steps and planted upper lounge
Materials
Porcelain, timber joinery and glass balustrade
Cost drivers
Retaining work, access and bespoke storage
Site confirmation
Measurements, access, levels, drainage, utilities and boundaries checked before final quote.

Richmond

Brockley

Clapham

Dulwich

Hackney
Materials & build detail
Planning considerations, not fixed specifications. Final selections depend on site checks, availability and agreed scope.
Sub-base depth, falls, joints and edge restraint influence durability and labour.
Stone variation, sealing, thickness and laying pattern affect material and installation cost.
Species, treatment, foundations and bespoke joinery drive lifespan and maintenance.
Falls, channels, soakaways and existing outlets must be confirmed on site.
Plant sizes, density, soil improvement and irrigation can be phased to suit budget.
Circuit routes, fittings, controls and electrician access shape the final allowance.
Why Teera
London landscaping is hard to price from photos alone. Teera helps you understand the likely scope, cost drivers and next steps before you commit to a contractor.
Explore build-aware landscaping options within two days — or we tell you exactly why the project needs longer.
Every option explains the likely materials, labour and cost drivers, so you understand what you are paying for and why.
We focus on materials and methods that can realistically be sourced, delivered and installed in London.
Contractors are checked for insurance, references, trading history and relevant landscape construction experience.
Any change to scope is agreed with you in writing before work continues. No chargeable work is carried out without approval.
Scope first
Three early quotes
A Teera brief first
Standards we check for
Checks reduce uncertainty but are not a guarantee of future performance. Final contracts remain between homeowner and contractor.
Privacy & project security
Teera is a pilot platform. We explain what information is collected, why it is needed and how to request access or deletion.
Read the privacy policyPhotos and project files are used to support your brief, planning and delivery journey.
Your portal keeps project decisions and documents together rather than scattered across messages.
Postcode, access and site information are treated as project data, not public portfolio content.
Sample contractor profile
A suitable profile might be a London landscape contractor with comparable access, groundworks and finish experience — checked against the scope before introduction.
See how contractor checks workWritten change process
Changes should be described, priced and approved before the affected work proceeds.
Frequently asked
No. AI supports the early exploration of layouts and material directions, but Teera is designed to help homeowners move toward specialist review, a clearer project scope, a site-confirmed written quote and suitable contractor delivery.
Teera fees pay for services such as project review, planning and optional coordination. The construction budget pays separately for labour, materials and the physical build.
You can start by submitting your project details and viewing the journey. The Project Check fee is shown before you continue into the paid step, and is credited toward your Landscape Plan or Managed Build Support if you move forward.
No. It is an early construction range based on the available information. A final written quote can only be confirmed after access, measurements, drainage, ground conditions, materials and the final scope have been checked.
Photos and approximate information are enough to begin planning, but they cannot reliably show every construction condition. The visit confirms access, levels, drainage, ground conditions and practical build requirements.
It can if unseen issues are found, such as drainage, ground conditions or access constraints. Any change to scope is agreed with you in writing before work continues. No chargeable work is carried out without approval.
AI helps explore possible layouts, styles and material directions. It does not approve construction, replace specialist review, inspect the site or issue the final written quote.
We charge planning fees, and we may receive a fee from contractors on projects that go ahead. We’ll tell you before you commit. Planning fees are credited to your build where applicable.
We work with homeowners across Greater London, from central boroughs to the outer suburbs. If you are just outside the M25, get in touch and we will let you know.
Teera is currently in pilot in London. Projects, figures and dashboard data shown on this site are illustrative examples while we onboard our first homeowners and contractors.
Share your space and priorities, review a practical direction, then decide whether to continue toward contractor pricing.
About 2 minutes to start · Fee shown before any paid step · No obligation to build